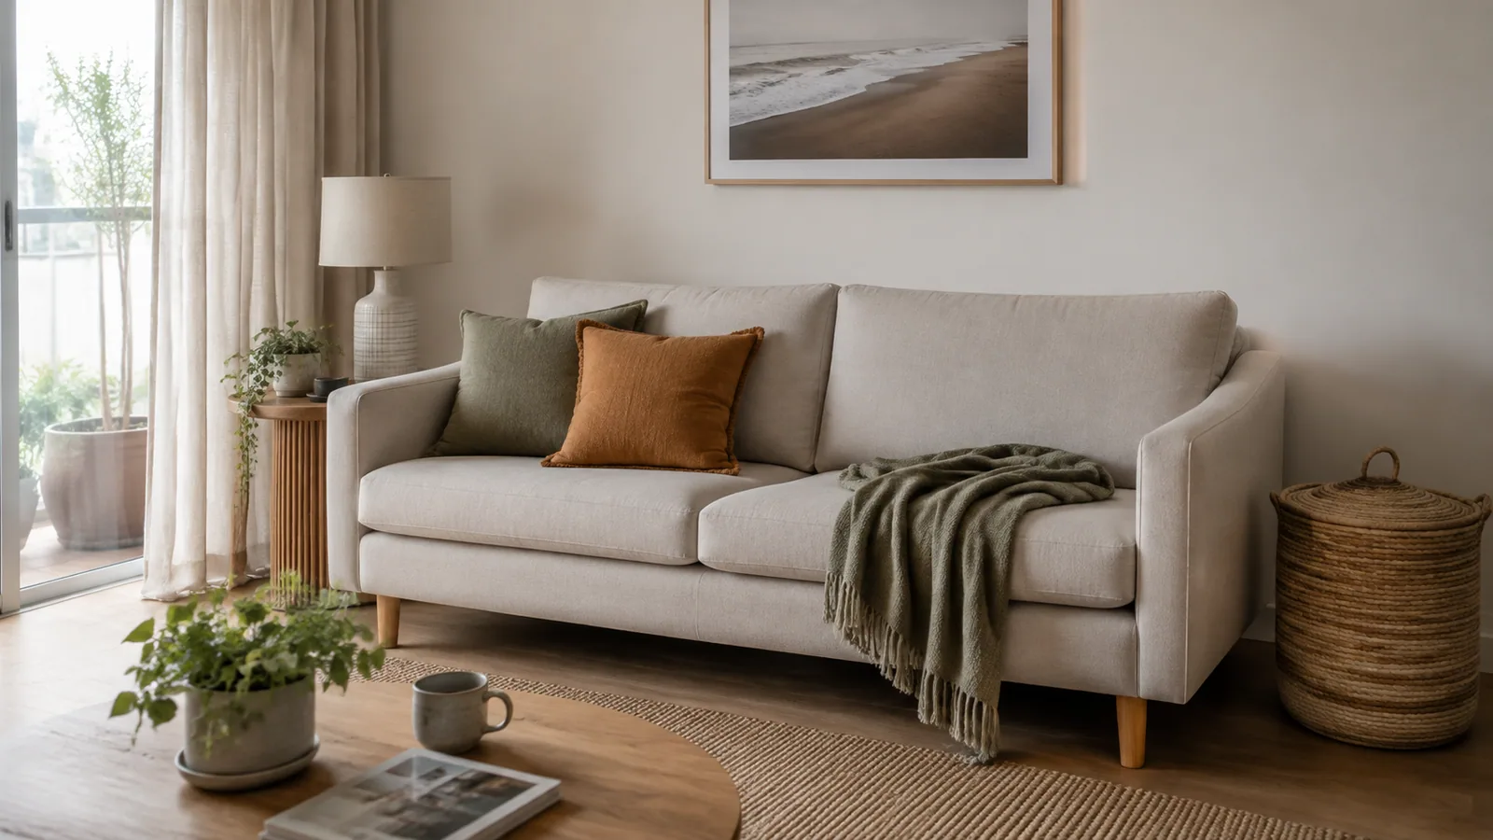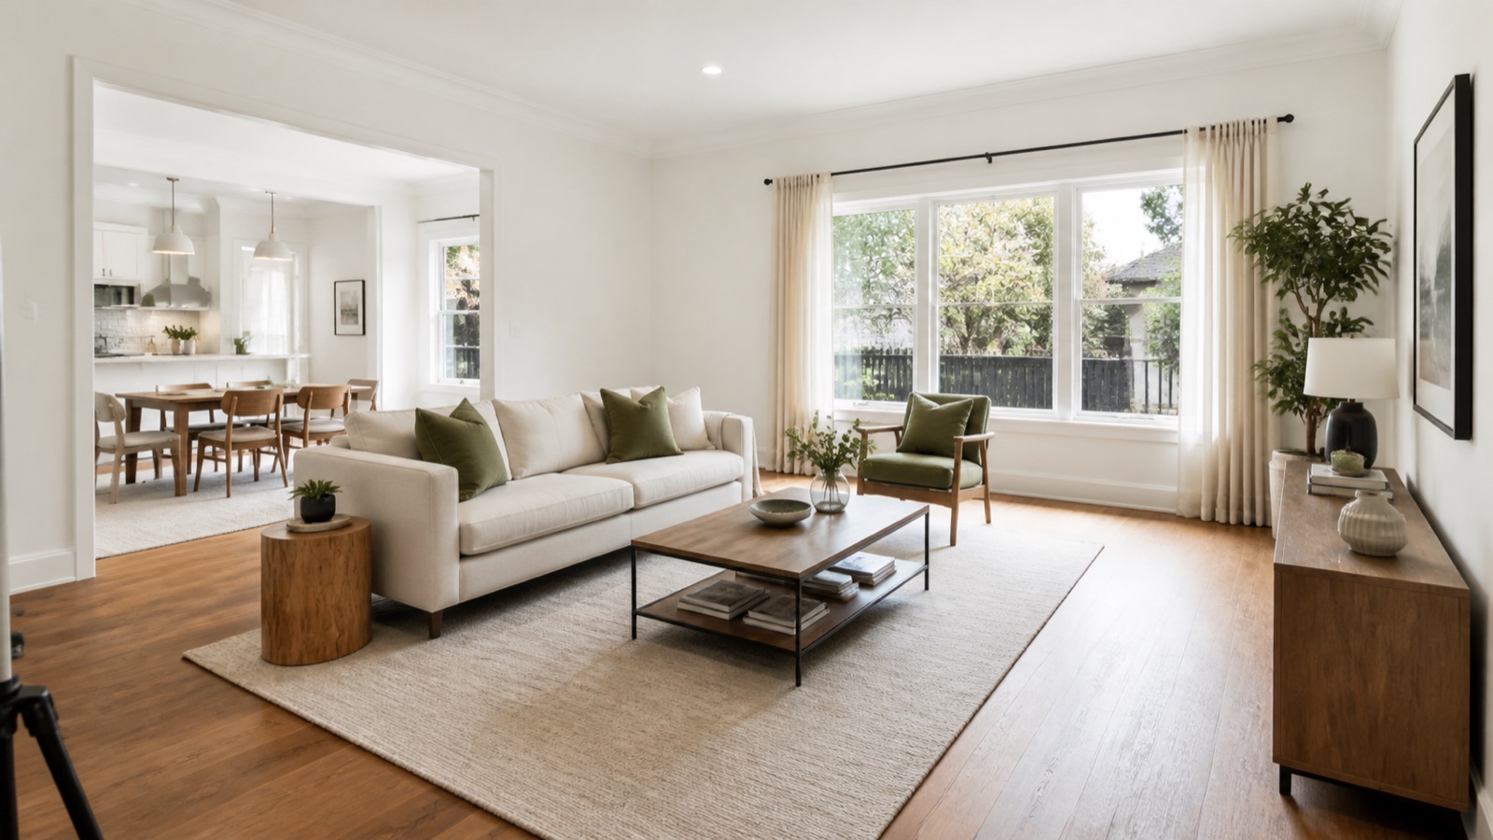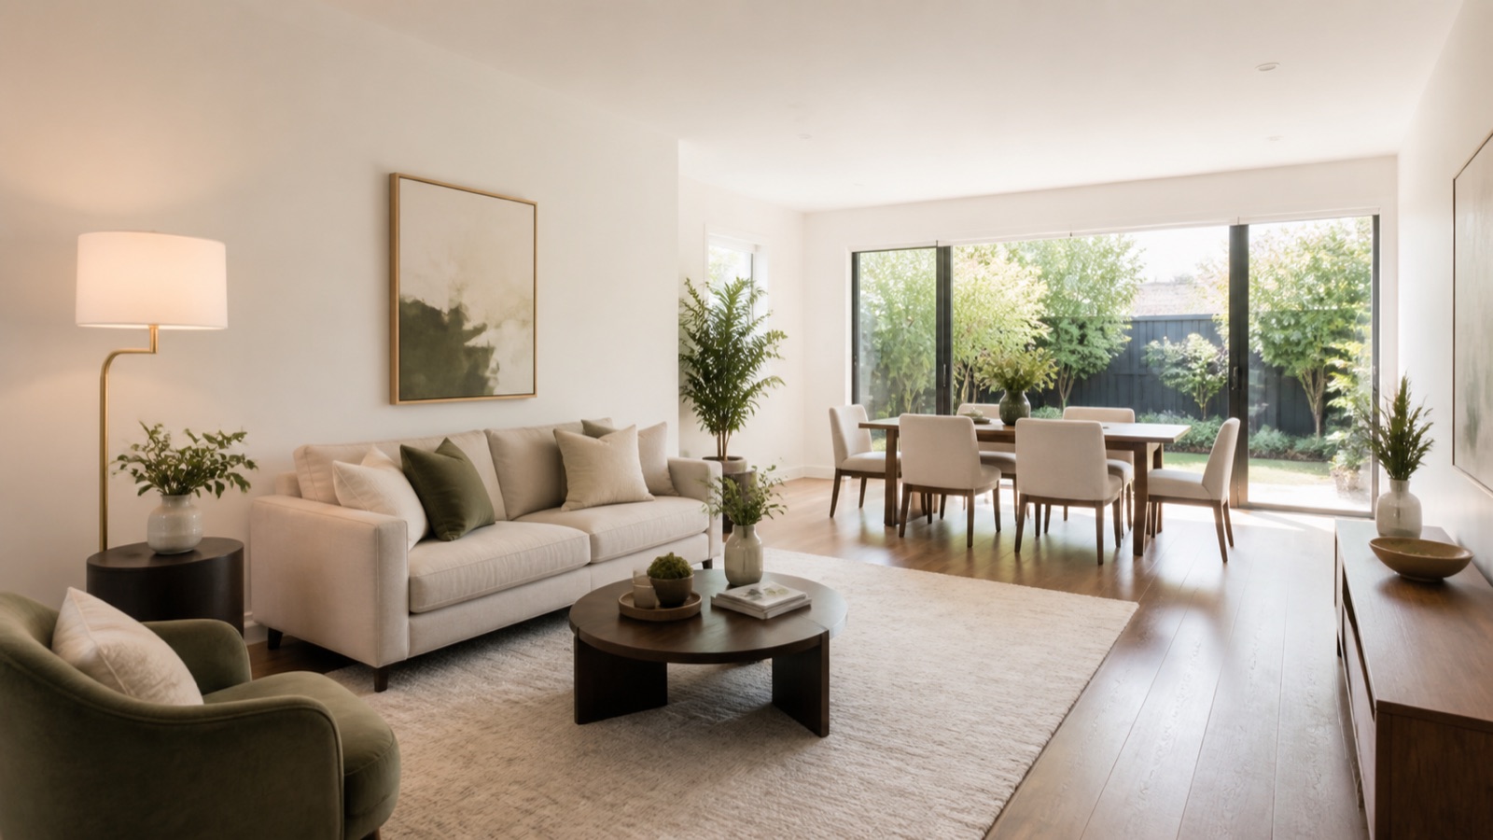

A practical information pack for your staging enquiry, with clear room photos, furniture decisions, campaign dates and access notes in one place.
A useful home staging enquiry shows the stylist three things: what the property looks like today, what will remain when staging begins, and when the rooms need to be ready. A bedroom count alone cannot explain a second living area, furniture that is moving out, or an apartment with restricted lift access.
You do not need a finished design before asking for help. Prepare a small, organised information pack so the conversation can start with the actual property. The aim is to make the important facts easy to find and the undecided points easy to discuss.
Start with a one-page property brief
Write down the suburb, property type, number of bedrooms and living areas, and whether the home will be occupied during the sale campaign. Describe spaces that need explanation: a study used as a spare bedroom, a dining area within the living room, or an upstairs retreat with very little furniture.
Add the main contact and the selling agent's details if you want them involved. State who can confirm the scope and dates. If a partner or co-owner also needs to agree on the furniture plan, identify that early so the brief reflects one shared set of decisions.
Include the presentation problem in a sentence. For example: “The main living room will be empty, the dining setting will stay, and we need help making the study's purpose clear.” This is more useful than naming a style without explaining what needs to change.
Take photos that answer layout questions
Use current photographs rather than relying only on an old listing. For each room, start at the doorway so the stylist can see how it connects to the rest of the home. Take a second view from the opposite side where practical, plus a closer photograph of any furniture you may keep.
Show the whole wall, openings and the floor around the main furniture. Include the fireplace, built-in joinery, window positions and any awkward corner that affects placement. Keep the images clear and avoid a wide-angle setting that stretches the room. An ordinary photograph with an honest note is more useful than an image that makes dimensions difficult to judge.
Label photographs by room and direction: “Living room — from hall”, “Living room — towards kitchen”, “Bedroom 1 — wardrobe wall”. Use the same room names on the floor plan and furniture list. This prevents “front bedroom” and “bedroom two” from accidentally becoming different rooms in the conversation.
Photograph the room in its present state, then explain planned changes. If the large sofa in the picture will be removed, say so in the caption. Keep personal documents and identifying family information out of the images you share.
Annotate the floor plan with what will change
A floor plan helps connect the photographs. Use an existing plan if you have one, checking that it still matches the property. If you do not, a simple labelled sketch can start the discussion; mark it “not to scale” and add any measurements you have actually taken.
Note doors, windows, built-in storage and fixed features that affect furniture positions. Identify the rooms you would like assessed and any spaces outside the requested scope. Flag wall changes or additions that are missing from an older plan.
Keep measured dimensions separate from estimates. “Living room approximately 4 m wide — not yet measured” is clearer than presenting a guess as a confirmed measurement. The stylist can then identify what needs checking before the furniture selection is finalised.
Make a retained-furniture register
The most helpful distinction is between furniture that will remain, furniture that will leave, and furniture you are undecided about. Make a short list for each room and match it to the photographs.
| Room | Item and photo reference | Position for the campaign | Information still needed |
|---|---|---|---|
| Main living room | Grey sofa — Living 03 | Moving out before staging | Removal date to be confirmed |
| Dining area | Table and six chairs — Dining 02 | Prefer to retain | Check condition and fit with proposed scheme |
| Bedroom 1 | Bed frame — Bed 1-02 | Staying | Confirm frame and mattress dimensions |
| Study | Desk — Study 01 | Undecided | Ask whether it supports the agreed room purpose |
These are illustrative entries, not a recommended furniture list for every property. Add dimensions for larger retained pieces where you can, and describe anything the photograph does not show, such as worn upholstery or a damaged finish.
If you are still deciding how much furniture to retain, use our partial versus full home staging guide first. You can bring an undecided list to the consultation; you do not need to buy or remove pieces to make the initial enquiry.
Put campaign dates in the right order
List the dates the staging plan needs to work around. Distinguish confirmed bookings from preferred dates, especially if the agent has not booked photography yet.
| Milestone | What to tell the stylist |
|---|---|
| Furniture removal | When outgoing pieces are expected to leave |
| Repairs, painting and cleaning | Expected completion and anything still uncertain |
| Property access | When rooms will be available and who will coordinate access |
| Preferred installation | A requested date or window, clearly marked as provisional |
| Photography | Confirmed booking or proposed date |
| First inspection and auction, if applicable | The planned campaign milestones |
| Expected hire requirement | Your current expectation and any uncertainty about campaign length |
Do not assume a preferred installation date is booked until it has been confirmed. If one date changes, send the revised sequence together so the stylist can see its effect on the other steps. The home staging preparation checklist covers the cleaning, editing and presentation work around this timetable.
Add an access note before the scope is finalised
Furniture planning depends on how pieces reach the rooms. Describe stairs, narrow turns, gates and the distance from the likely unloading point. For apartments, ask building management about lift bookings, available delivery hours, protection requirements and vehicle access, and pass on the current information.
Flag what is confirmed and what you still need to check. A note such as “Lift booking required; available time slot pending” lets that dependency be addressed. A photograph of the entrance or staircase can help explain a constraint, while actual measurements are more useful than “standard-sized lift”. Our furniture delivery measuring guide shows what to measure along the route.
Name the person who will coordinate access. Arrange keys and access codes directly when required; they do not belong in a general photo pack that may be forwarded between people.
Explain how the household will use the rooms
If you will be living in the property, identify furniture needed for everyday use. Note working-from-home arrangements, regular visitors and pets, along with any movement or access needs that affect the layout. You can describe the practical requirement without sharing unnecessary personal information.
Ask which supplied pieces may be used during the hire and what care is expected; do not assume all decorative or hired items are available for normal household use. Mark rooms or belongings that must remain undisturbed. These details help the proposed scope account for life between inspections.
Copy this enquiry checklist
Bring the following to your first staging conversation. An “unknown” entry is fine where it identifies a question that still needs answering.
- Property suburb and type: ____________________
- Bedrooms, living areas and other rooms to discuss: ____________________
- Occupied or vacant during the campaign: ____________________
- Main presentation problem: ____________________
- Main contact and person confirming decisions: ____________________
- Selling agent involved, if applicable: ____________________
- Current labelled photos prepared: ____________________
- Floor plan or labelled sketch prepared: ____________________
- Furniture staying, leaving or undecided: ____________________
- Expected removal, maintenance and cleaning dates: ____________________
- Preferred installation and confirmed photography dates: ____________________
- Inspection or auction timetable and expected hire requirement: ____________________
- Stairs, lift, parking, building bookings and access contact: ____________________
- Daily-use needs while the home is occupied: ____________________
- Optional budget range and most important rooms: ____________________
- Questions or facts still to confirm: ____________________
Keep one dated version of this brief. If you send an update, identify the changed furniture or date rather than attaching several unexplained versions of the same plan.
Common questions
Can I enquire without a floor plan?
Yes. Start with room names, clear photographs and any measurements you have checked. Explain that a measured plan is unavailable, so the stylist can advise what further assessment is needed.
Should I decide between partial and full staging first?
You can leave that open. A clear record of the existing furniture, its condition and what will leave gives the stylist a basis for discussing the options. Tell them where you have a firm preference and where you want advice.
Are photographs enough for a final quote?
They can make the first discussion more useful, but do not assume they settle every detail. Ask what remains subject to a site assessment, access checks or confirmation of the furniture scope, dates and hire terms.
What if the property changes after I send the information?
Send a concise update with replacement photographs or an amended item list. Changes such as removing a retained sofa or delaying painting can affect the furniture plan and timing. Ask for the revised arrangement to be confirmed before treating it as booked.
Start your staging enquiry
Use the Queen Style home staging enquiry form to share your property details, access notes and preferred timeline. Let the team know you have photographs and a floor plan ready, then arrange how to send the pack. The information above gives your enquiry a useful starting point and helps the next conversation focus on your property's actual needs.