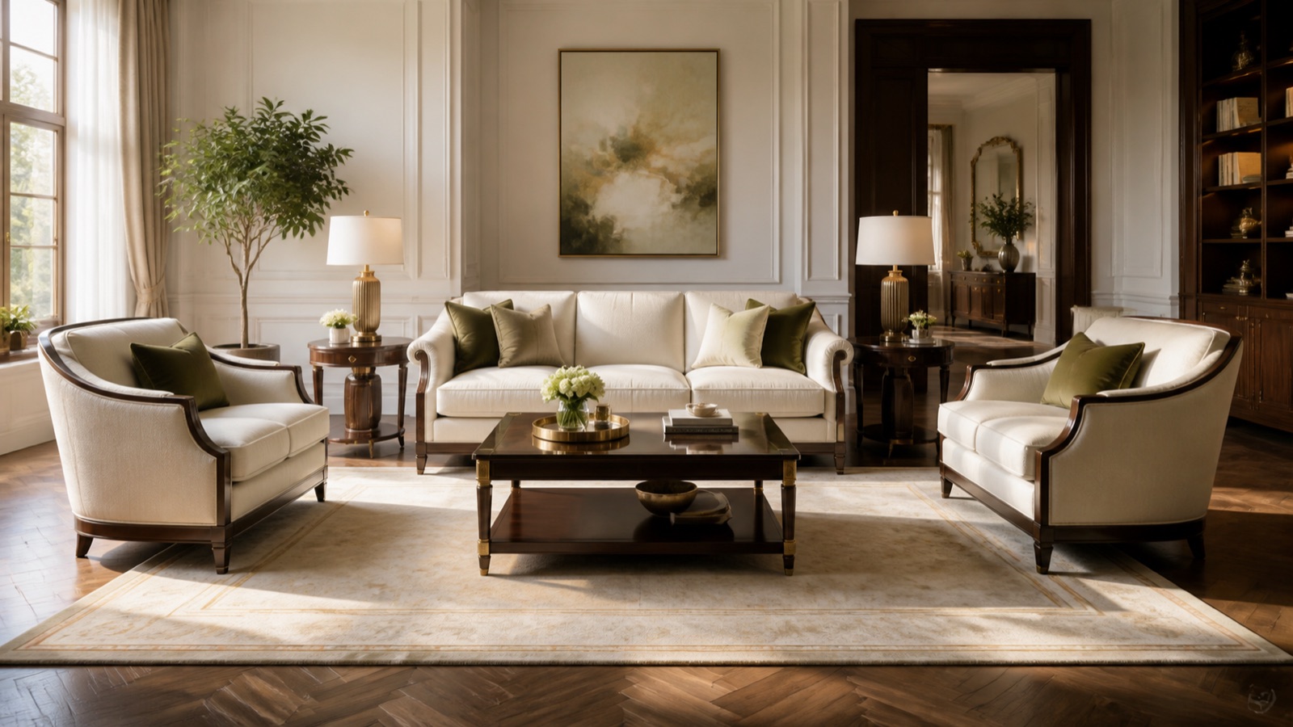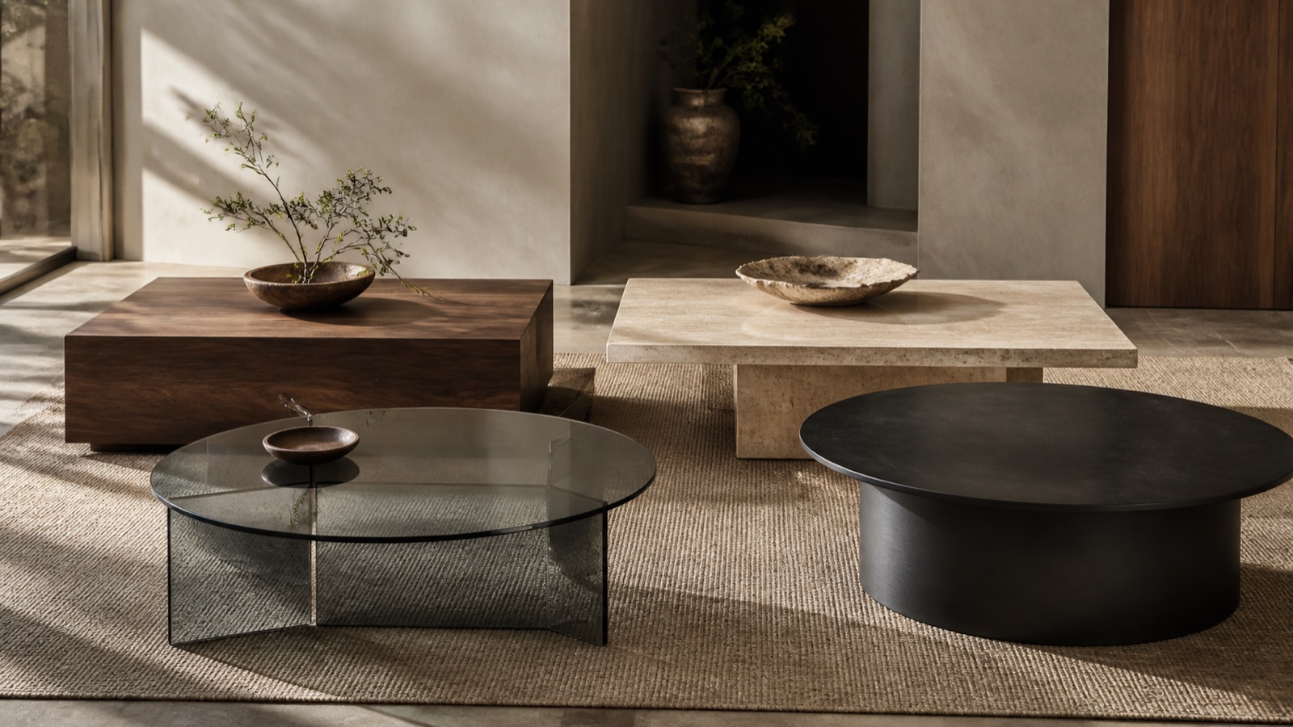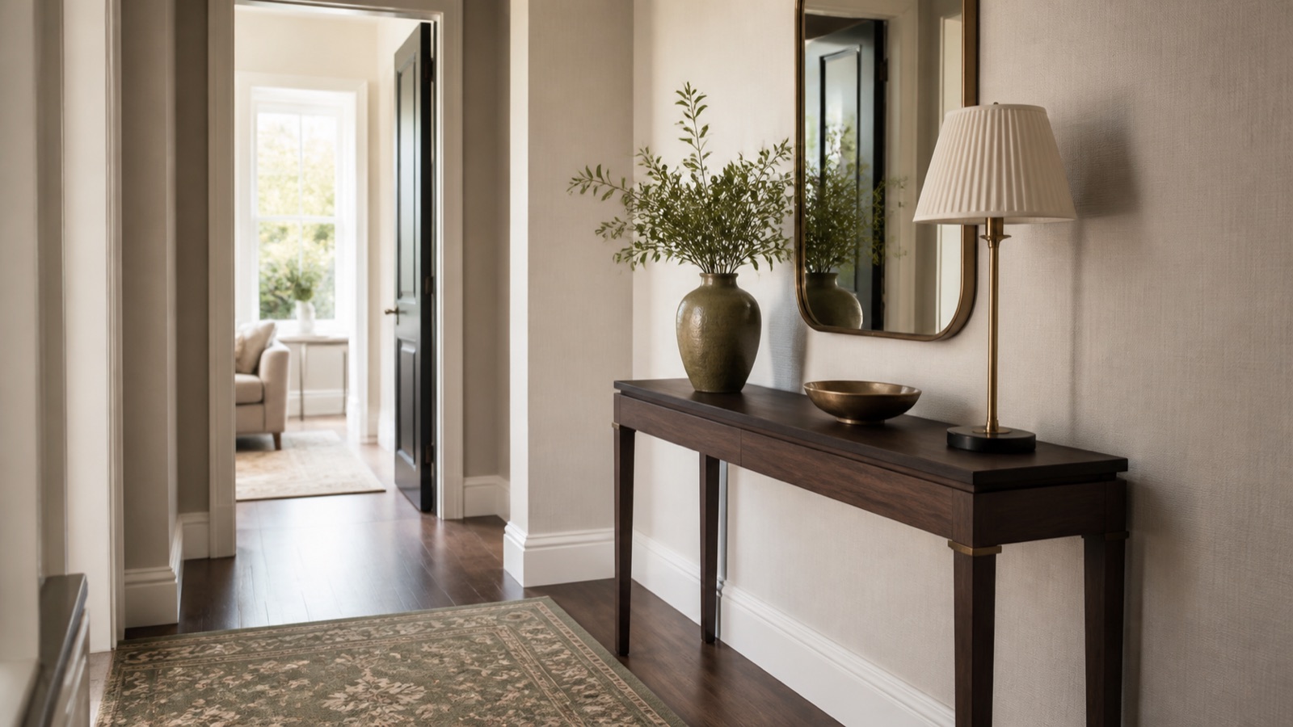
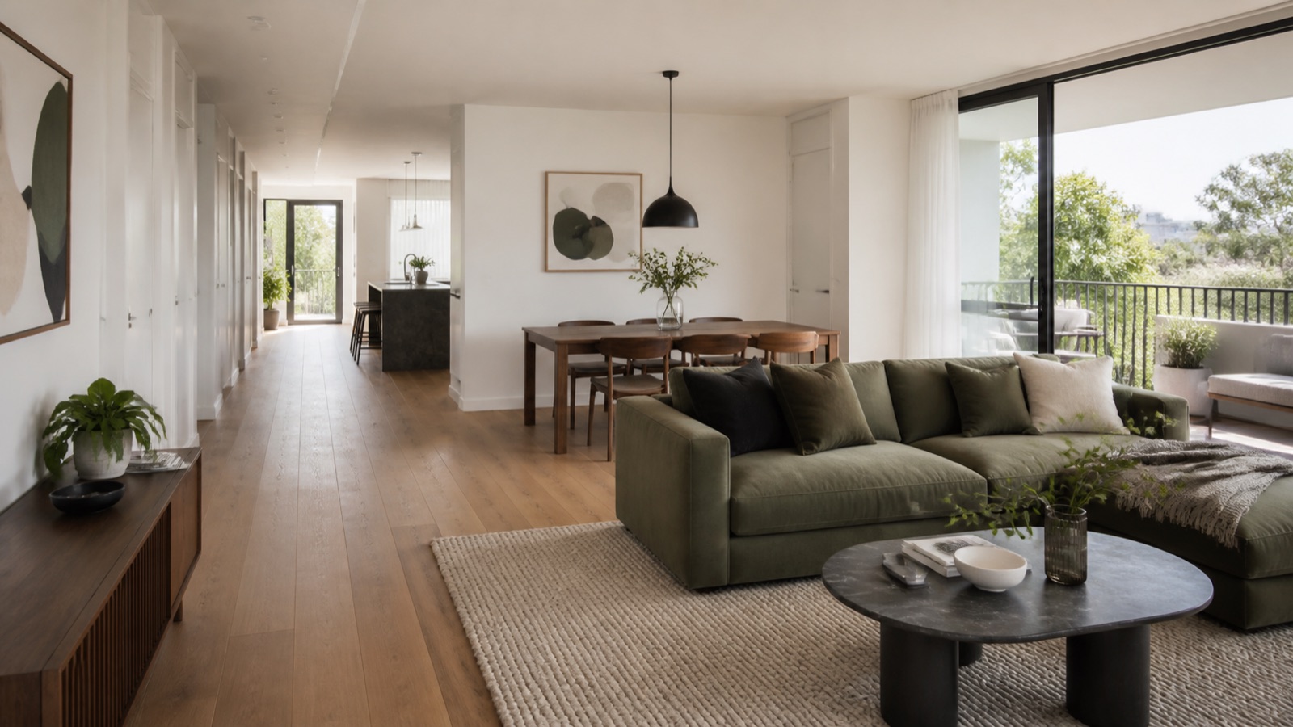
Plan an open living and dining room using zones, sightlines, circulation, rugs, lighting, sofa backs and measured furniture footprints.
Open-plan rooms need boundaries even when they have no walls. Furniture, rugs, lighting and orientation can define living and dining zones while preserving one clear route through the space. The biggest mistake is filling the centre before mapping movement.
Begin with a dimensioned plan and the room’s fixed elements. Then position the largest functional pieces—the sofa and dining table—before adding occasional furniture or décor.
Quick answer: Map doors, kitchen circulation, windows, television, outlets and the main path first. Use the sofa back, a rug or a slim console to define the living zone, keep dining-chair pull-out space clear and repeat a small palette across both zones.
Draw the fixed room
Measure wall lengths, door swings, windows, island bench, heating, vents and outlets. Mark the path from entry to kitchen, balcony and hallway. Treat that route as fixed infrastructure rather than leftover space.
Photograph the room from each entrance and note daylight and glare. A good plan on paper can still fail if the television faces strong afternoon light or a high sofa blocks the best view.
Place sofa and dining table first
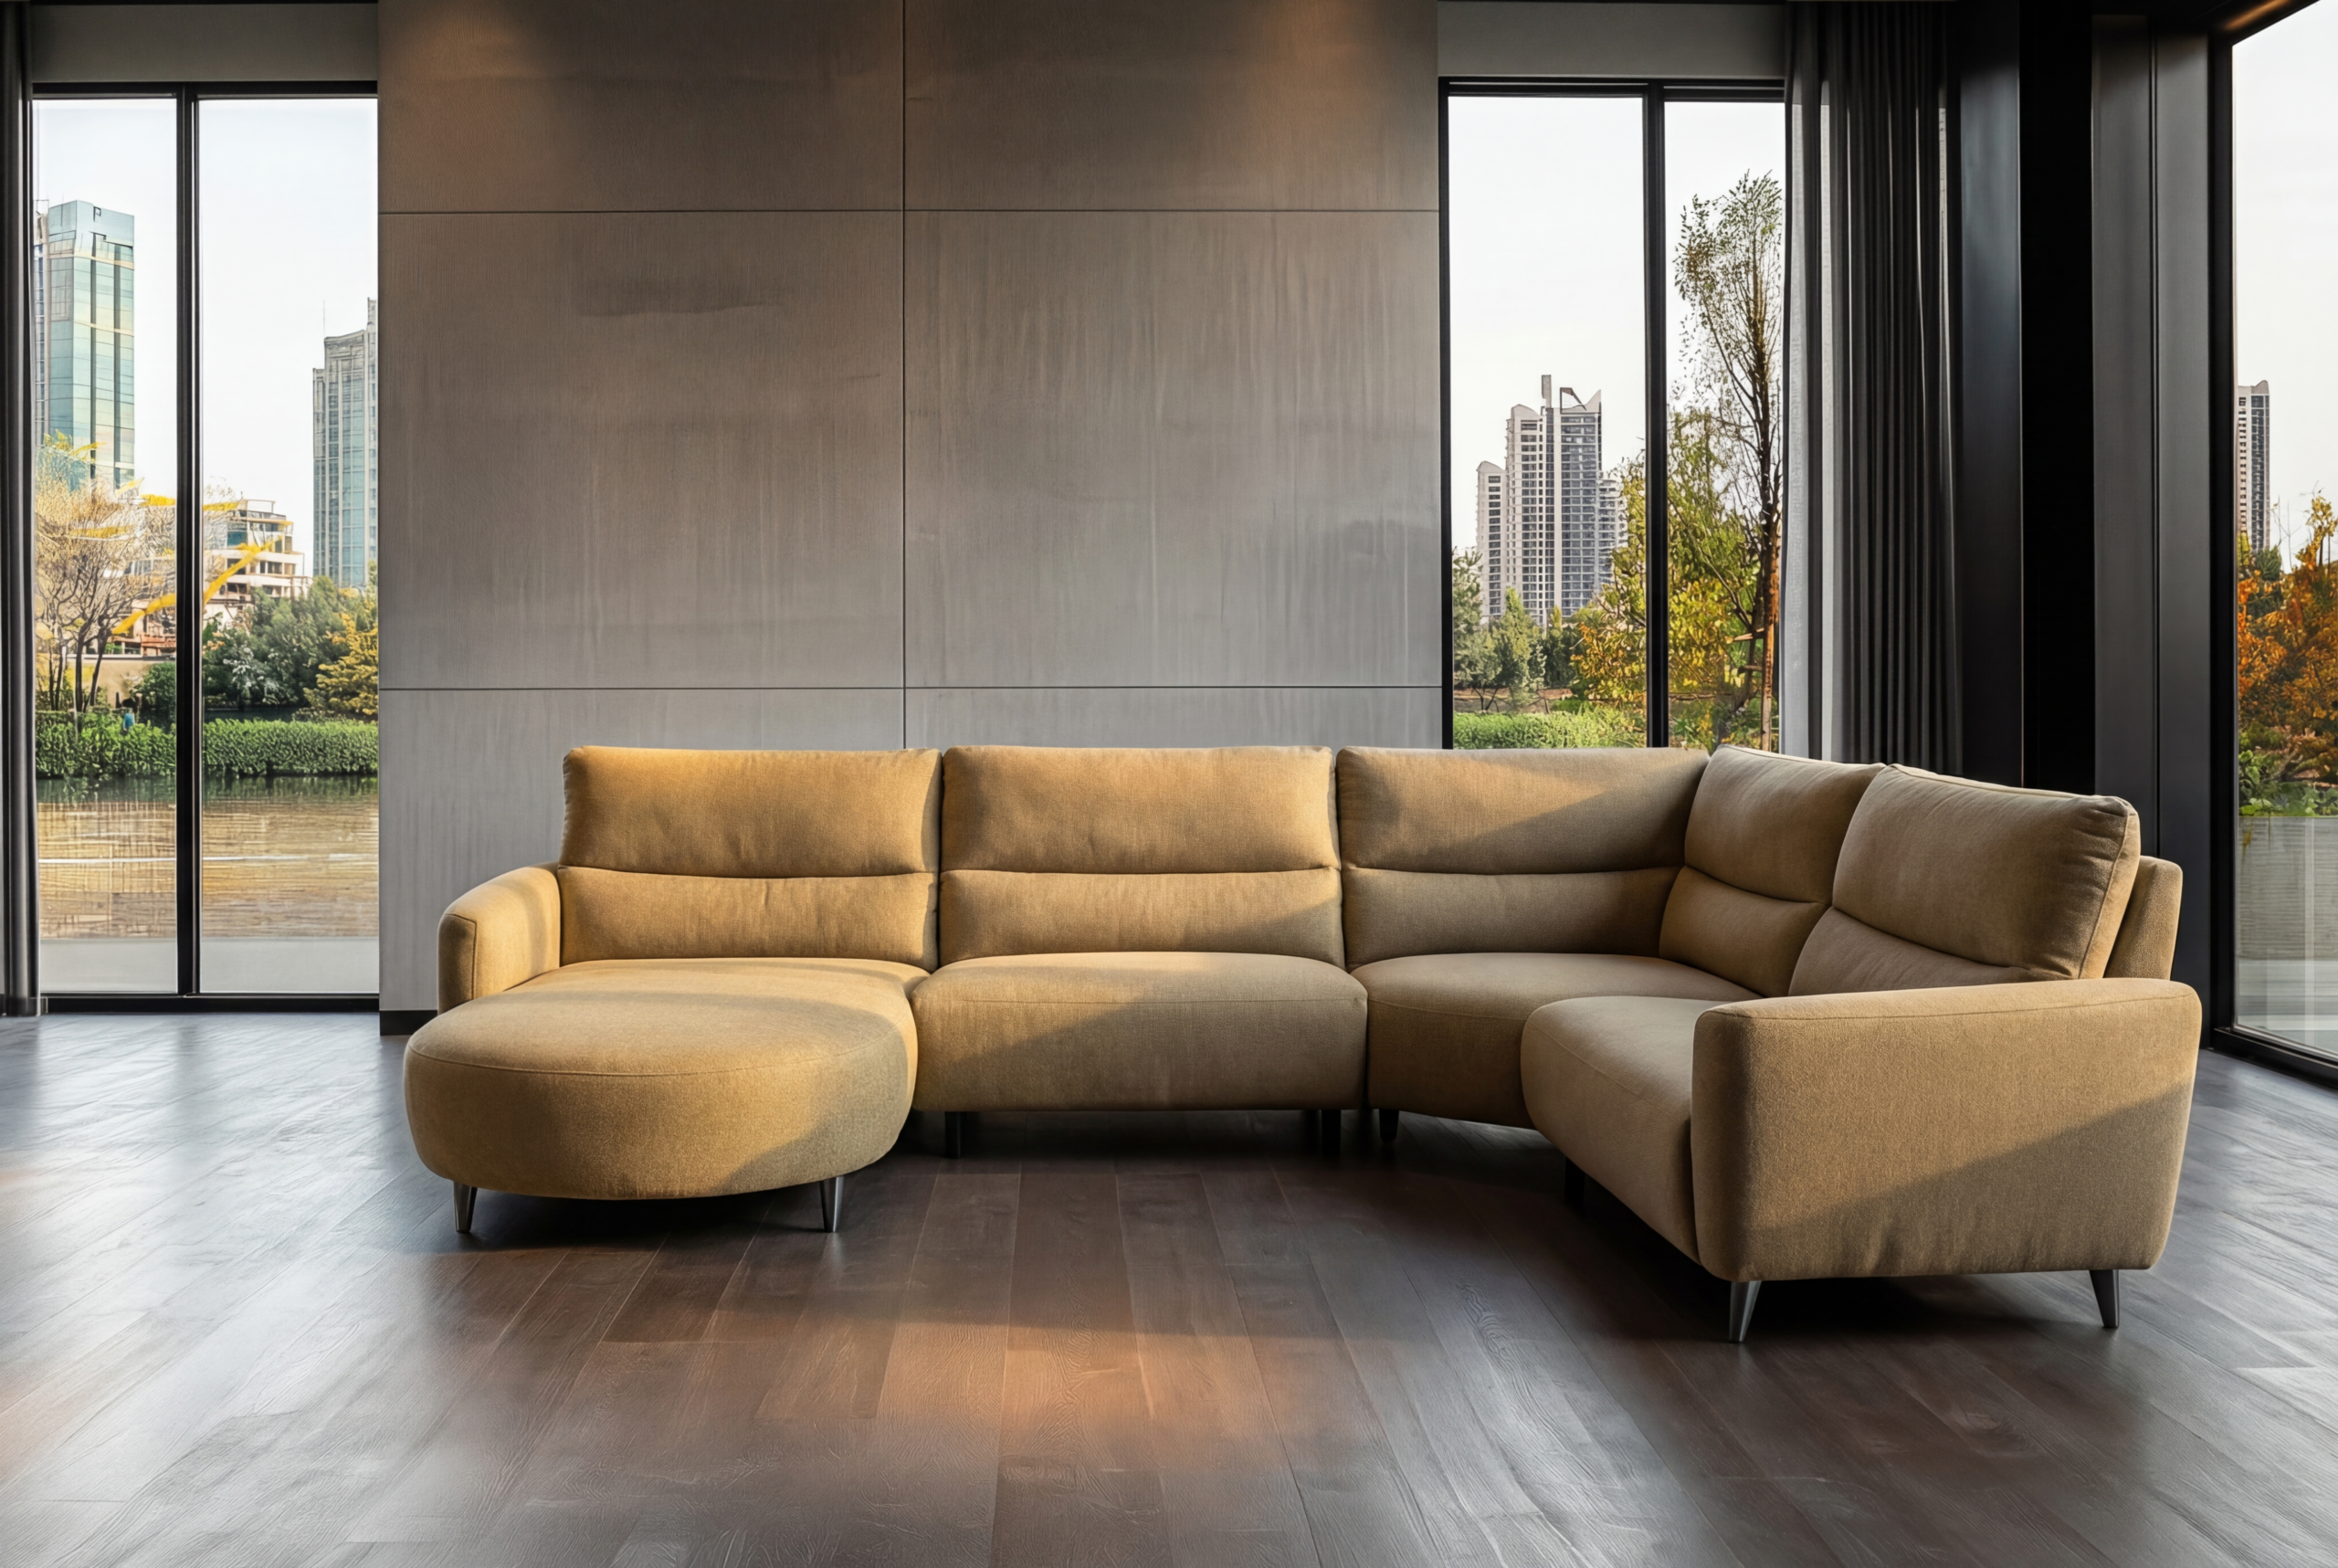
The largest pieces establish the zones. Compare sofa footprints in the living-room seating collection and table dimensions in the dining collection. Add full recliner and chair movement, not just closed outlines.
Avoid lining every item against the perimeter by default. Floating a sofa can define the living area, provided its back looks finished and the route behind it remains generous.
Create boundaries without barriers
A rug can gather seating; a pendant can centre dining; a console can finish the back of a sofa. Use low or open pieces where you want a visual connection between zones. Tall storage can block light and make the room feel divided.
Repeat one or two materials across the boundary—for example a metal finish and upholstery colour—so the areas relate without becoming a matched set.
Test circulation at peak use
Pull dining chairs out, extend recliners, open balcony and cabinet doors, and imagine someone crossing while another person is seated. The path should remain clear without asking people to move chairs or step around a chaise.
Use the dining table layout guide and small living room ideas as measurement references, then adjust for the actual users.
Layer lighting and acoustics
Give each zone its own useful light: task or ambient light in the living area and focused light over dining. Keep floor-lamp bases and cords out of walkways. Soft upholstery, curtains and rugs can moderate a hard, echoing room, subject to practical cleaning needs.
Add accessories last. Leave some surfaces empty and maintain a direct visual line to the main focal point in each zone.
Before you buy: practical checklist
- Fixed elements and natural walking routes drawn.
- Sofa and dining table placed before smaller pieces.
- Recliner and dining-chair movement included.
- Living and dining zones connected by a limited palette.
- Lighting bases, outlets and cables planned.
- Layout tested during simultaneous dining and lounging.
Products to compare
Use these live product pages to compare current dimensions, materials and features with the guidance above. Confirm stock, finish and delivery details before ordering.


Frequently asked questions
Should a sofa face away from the dining table?
It can. A finished sofa back often defines the living zone, but make sure it does not create a narrow corridor or isolate conversation unnecessarily.
Do living and dining furniture have to match?
No. Repeat selected colours, materials or shapes so the zones relate, while allowing each area to have its own focal piece.
What should be bought first for an open-plan room?
Plan both zones together, then choose the largest pieces whose dimensions control the layout—usually the sofa and dining table—before occasional furniture.
See the options in person
Bring a measured open-plan drawing to the Queen Style Thomastown showroom. Compare sofa and dining footprints on the same plan before selecting tables, chairs and finishing pieces.