
Find the right dining table size and shape with practical guidance for seat counts, width per person, chair clearance, room circulation, bases, materials and delivery.
Start with regular diners, allow roughly 60 cm of usable table edge per person as a baseline, and leave enough space for chairs to pull out and people to pass behind them. Round tables support conversation and compact square rooms; rectangular tables suit longer rooms and larger groups. The base must leave usable knee and chair space.
Start with the room, not a seat-count label
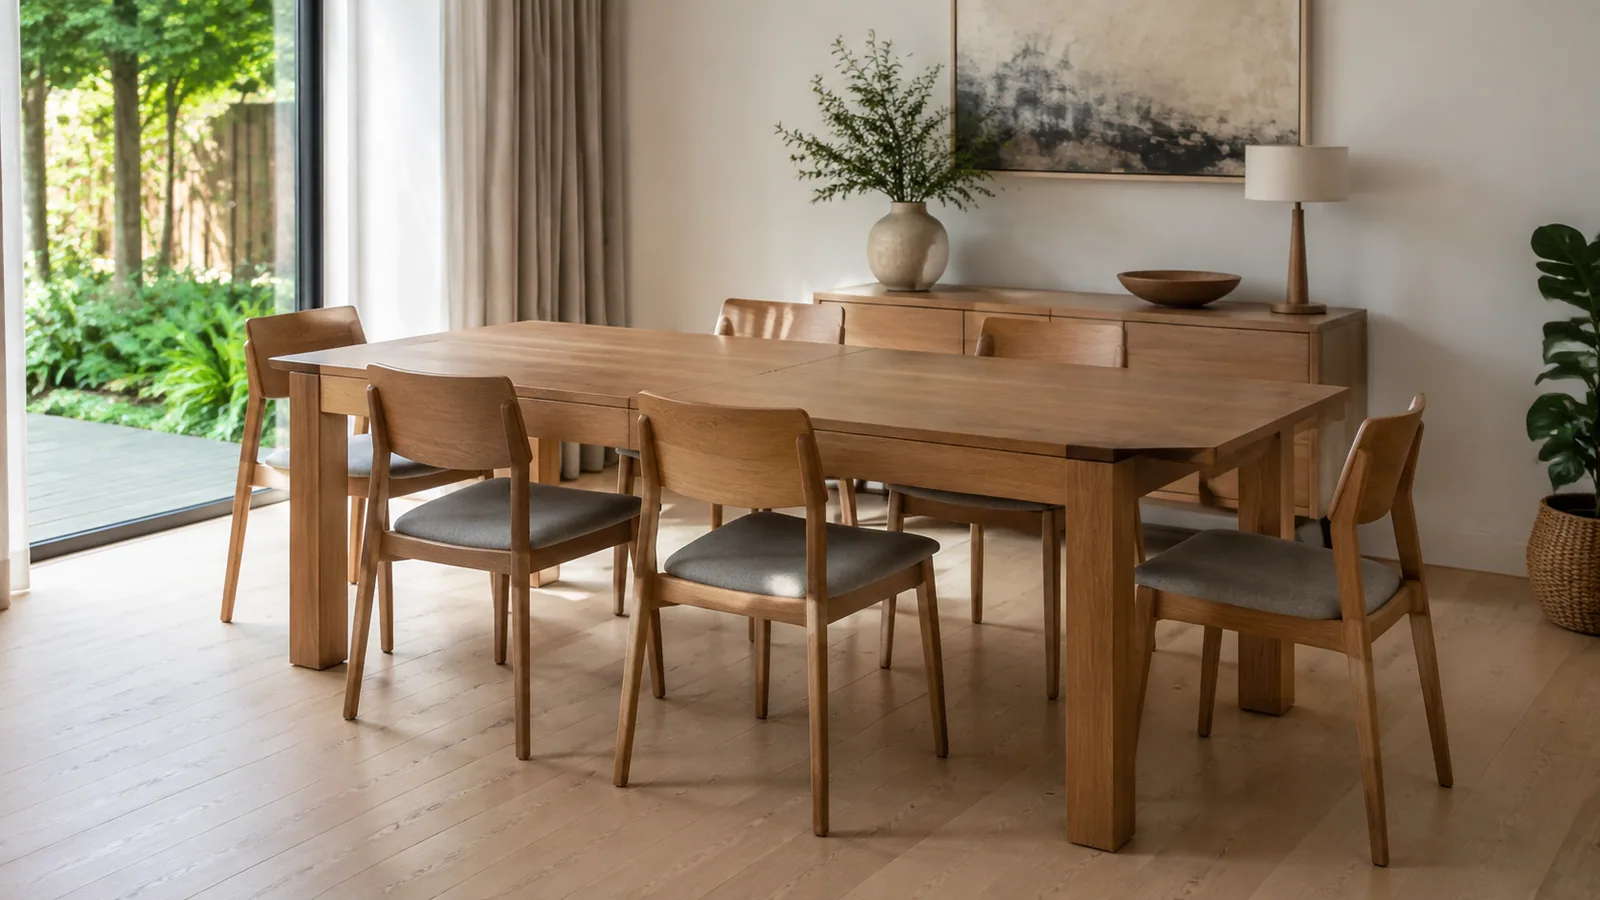
A table advertised for six can feel generous in one design and tight in another. Top length, width, shape, leg position and chair width all affect usable seating. Begin by measuring the dining zone at the time it is most constrained: doors open, nearby drawers accessible and the main walking route in use. Mark the proposed top on the floor, then add the depth of pulled-out chairs around it.
Plan for regular diners first. Occasional guests can sometimes be handled with a flexible end position, a bench or a nearby console used for serving, but an oversized table affects circulation every day. In an open-plan room, align the table with the architecture and walking route so people are not forced through the chair zone to reach the kitchen or outside area.
How much table space does each person need?
A practical starting point is about 60 cm of table edge for each diner. More width—around 70 cm or beyond—feels more generous when chairs have broad arms, place settings are substantial or meals use shared dishes. The table also needs enough depth for settings on both sides plus food or decoration in the centre. Very narrow tops can seat the advertised number while feeling busy in use.
Use actual chair width, not an average, before finalising the seat count. Leave a small visual and functional gap between chairs, and check that the end positions are not blocked by a leg or heavy pedestal. Upholstered statement chairs often need more edge and more pull-out space than a slim armless dining chair.
| Regular diners | Useful starting shape | Planning note |
|---|---|---|
| 2–4 people | Round or compact rectangular | Keep circulation generous rather than filling the room |
| 4–6 people | Medium rectangular or round | Check actual chair width and pedestal position |
| 6–8 people | Long rectangular or generous round | Allow serving space and clear routes at both ends |
| 8+ people | Large rectangular or extension design | Confirm room scale, delivery access and support/base placement |
Allow for chair pull-out and a walking path
Measure from the table edge to the nearest wall, cabinet or other fixed obstacle. The chair must pull back far enough for someone to sit and stand. If people also need to pass behind an occupied chair, the zone needs more room. Many guides use roughly 90 to 100 cm as a comfortable planning range from table edge to wall or furniture, but test your actual chairs and household rather than treating one number as law.
Pay attention to bottlenecks. A large room can still have a tight point beside a sideboard, kitchen island or sliding door. Tape the table and chair zones, place a dining chair in the outline and ask someone to sit while another walks behind. This simple test reveals far more than an empty-room measurement.
Tape the tabletop first, then place real chairs around it. Pull them out as your household normally would and test every route, door and drawer.
Round vs rectangular dining tables
Round tables have no sharp corners, make it easy for diners to see one another and can improve movement in a compact square dining zone. A central pedestal can free chair positions, but a very large round top increases the distance across the centre and may make shared dishes harder to reach. Check the base footprint because an elaborate pedestal can still compete with feet.
Rectangular tables follow the proportions of many dining rooms and suit larger groups. They create clear end positions and often provide more central serving space. In a narrow room, however, an overly wide top can compromise side clearance. Rounded corners or softly curved ends can reduce the visual and physical severity without changing the overall rectangular planning logic.
Compare round and rectangular statement tables
The Crown demonstrates a round ceramic-and-glass approach, while Manila and Brighton offer different rectangular expressions. Open each product for current dimensions and finish details.


The table base decides how many chairs really fit
Four corner legs are familiar and stable, but they define fixed chair bays. A central pedestal can offer more flexibility around a round top. Twin pedestals or an architectural centre base can open the corners while affecting knee room nearer the middle. Look beneath the table in the product images and, ideally, sit at every intended position in a showroom.
Armchairs need to slide far enough under the top to avoid occupying unnecessary room. Check clearance beneath the apron or top and compare it with arm height. A beautiful chair that stops well outside the table can enlarge the dining footprint significantly. Keep the table measurements with you so any later chair comparison begins with the same verified clearances.
Choose a top material for the way you dine
Ceramic and sintered-stone surfaces can deliver dramatic veining with practical resistance to everyday heat, stains and scratching, although manufacturer instructions still apply. Glass can lighten the visual mass and reveal a sculptural base, but shows fingerprints more readily. Timber and timber-look surfaces bring warmth and can soften a room dominated by stone and metal.
Ask how the top is constructed, what cleaning products are permitted and whether trivets or placemats are recommended. Wipe spills promptly with a soft cloth and avoid abrasive pads. A material is not “maintenance free”; the right question is whether its normal care fits your household’s meals, children, entertaining and tolerance for visible marks.
Large dining tables need a delivery plan
Stone, ceramic, glass and substantial bases can be heavy. Confirm the packed dimensions of the top and base separately, the number of delivery people required and whether assembly is included. Measure doors, hall turns, stair landings and lifts. Protect floors and decide the exact final position before the top is installed, because a completed table may be difficult to move safely.
For apartment or townhouse access, share photos and building requirements before booking. Check whether the top can be rotated through the narrowest point and whether the lift’s diagonal depth is sufficient. Never drag a heavy table by one end or attempt to lift a stone top without suitable help and handling instructions.
Final checks before ordering a dining table
- The taped top and pulled-out chairs preserve the main walking routes.
- The regular seat count uses actual chair widths and usable table edge.
- Legs, pedestal or apron do not block knees, feet or armchair clearance.
- The top material and care routine suit everyday meals and entertaining.
- Pendant light and rug will be centred on the final table position.
- Packed components can reach the room and professional assembly is confirmed.
- Current stock, delivery timing and exact finish are written on the order.
Frequently asked questions
How much dining table space should I allow per person?
About 60 cm of usable table edge per person is a practical baseline. Allow more for wide or armed chairs, generous place settings and a more comfortable formal layout.
How much space should be behind a dining chair?
The chair needs enough room to pull out, and more if people must pass behind it. Around 90 to 100 cm from table edge to wall or furniture is a common comfortable planning range, but test your actual chair and route.
Is a round table better for a small dining room?
Often, because it removes corners and supports easy conversation in a square zone. Confirm the diameter, chair pull-out area and pedestal footprint; a large round table can still dominate a small room.
Can six chairs fit around any six-seater table?
No. Chair width, arms, table legs, pedestal position and edge shape change the usable space. Compare the exact chairs with the exact table rather than relying only on a seat-count label.
Sources and further reading
This guide combines Queen Style showroom experience with the following current and practical references:
- Oak Furniture Store Australia: dining table and chair sizing guide
- Cedora: working out how many chairs fit a dining table
See round and rectangular dining tables at the Queen Style showroom, then test your preferred chairs at each position. Bring room, doorway and lift measurements.
Shop dining tables