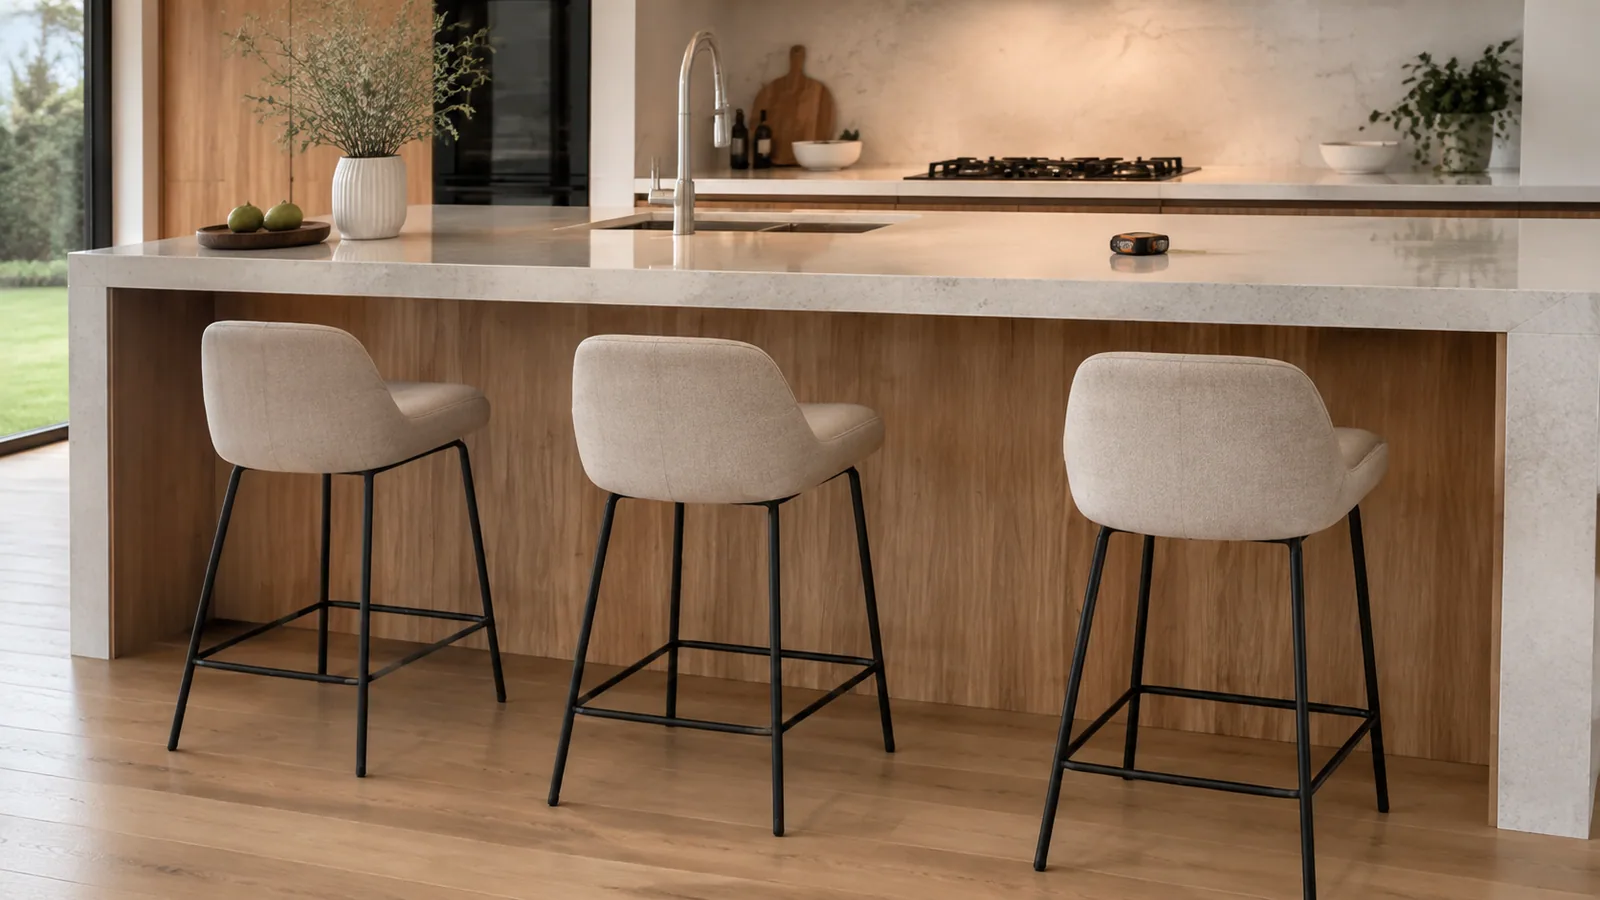
Measure the island, then shortlist the stools. Check seat height, knee space, quantity and the room with every seat in use.
A kitchen island can look generous when the stools are tucked away and feel crowded as soon as everyone sits down. The usual problem is a missed measurement: the seat is too high, the end stool sits against a support panel, or the occupied row blocks the route to the fridge.
Choose the height first, then work out how many stools the island can actually accommodate. Colour and finish become much easier decisions once you know the size of the seat you are looking for.
Counter stools and bar stools: what is the difference?
Counter stools generally have a lower seat than bar-height stools. Retailers use the names differently, so the measurement labelled seat height matters more than the product name. Overall height includes the backrest and cannot tell you whether your legs will fit beneath the bench.
For an example of how the labels vary, IKEA Australia lists counter-height designs with seats of 62–66 cm alongside taller designs at 75–76 cm. Those are examples from one manufacturer's range, not a rule that makes every stool compatible with every kitchen. IKEA Australia bar stools and chairs.
When browsing Queen Style's bar and counter stool collection, record the actual seat height for each option. For an adjustable stool, record the minimum and maximum seat heights, then check the position at which you would use it.
Take five measurements at the island
Use the finished floor as the starting point for both height measurements. If the island changes height along its length, measure the seating section itself.
| Measurement | What to record | What it tells you |
|---|---|---|
| Benchtop height | Floor to the top surface | How high your eating surface will sit above the seat |
| Lowest underside height | Floor to the lowest rail, bracket or underside where the sitter's legs will be | The actual vertical space available for knees and thighs |
| Clear overhang depth | Front edge back to the cabinet, panel or support beneath | Whether you can sit close enough to the surface |
| Usable seating length | Clear section between end panels, legs and other obstructions | Where stools and people can fit along the island |
| Space behind the seating | Island edge to the nearest wall, furniture or obstruction | The room available for stools, seated people and movement |
Take a photograph from the side and another from the seating side. A thick stone edge, recessed cabinet or angled bracket can be difficult to explain from measurements alone. Mark the location of anything that interrupts the leg space; an obstruction at one end should not be averaged across the whole island.
Calculate the gap using the underside
Subtract the stool's seat height from the lowest underside height. This gives you the vertical clearance above the seat before allowing for the person sitting there.
As an initial comfort reference, BoConcept suggests about 10 inches, approximately 25 cm, between the seat and the underside of the surface. Treat this as a starting point for a seated test: body size, cushioning, seat shape and the worktop all affect the result. BoConcept stool height guidance.
Consider this illustrative island:
- Benchtop height: 90 cm.
- Lowest underside: 87 cm.
- Candidate stool seat: 62 cm.
- Underside clearance: 87 − 62 = 25 cm.
- Seat-to-top distance: 90 − 62 = 28 cm.
A different stool with a 75 cm seat would leave only 12 cm beneath that same underside. Both might be sold in a bar-stool category, but the second deserves to be ruled out for this example before you start comparing finishes.
Also check where the person's knees go horizontally. A generous height gap cannot compensate for a cabinet positioned immediately behind the front edge. Sit close enough to eat comfortably without having to lean forward around the bench.
Work out the quantity from the widest footprint
Use the stool's widest point, including arms, curved backs or splayed legs. Then leave room between seats and at both ends. A seat-width calculation alone can miss a broad base or backs that collide when the stools turn.
For example, a 210 cm usable seating length could be marked out as three 50 cm stool footprints, two 15 cm gaps between them and 15 cm at each end:
3 × 50 + 2 × 15 + 2 × 15 = 210 cm.
Those gaps are an example for a physical mock-up, not a universal spacing recommendation. Mark the arrangement, then check it with the people who will use it. Arms, shoulders and swivel movement may require a different plan. If the end position sits over a support or around a corner, assess it separately.
Buying one fewer stool can be the better choice when it gives each person a comfortable place and keeps access easy. An occasional extra seat should not dictate a cramped everyday layout.
Test the kitchen with the stools occupied
Mark each stool's depth on the floor using a removable marker suitable for the surface. Include the backrest position and the extra movement needed to get on and off. If trying the stools in person, bring the island measurements and reproduce the relevant height as closely as practical.
Run through the ordinary sequence: someone is seated, another person opens the fridge, a third needs to pass, and the dishwasher door opens. Check each doorway and appliance independently. The row must work during use as well as when it is neatly tucked away.
For a swivel stool, turn towards the next seat and towards the room. Confirm the back and arms clear the bench edge and neighbouring stools. For a fixed stool, check that it is manageable to move in and out on the intended floor.
Compare support and adjustability in use
A footrest is useful only if the sitter can reach it comfortably at the chosen seat height. Check the relationship between the seat, footrest and backrest together. A stool that meets the height calculation may still feel awkward if the seat edge presses behind the knees or the back encourages an uncomfortable posture.
An adjustable model can help with an unusual bench height, but check its whole footprint and the instructions for changing height. A tall backrest may stay visible above the island; a lower or backless design may tuck away more discreetly. Choose the balance of support and appearance that suits the way you use the kitchen.
If the island and dining table share one room, connect them through a finish, curve or upholstery colour. The seats can look related while having different heights. Our dining chair guide covers the separate measurements for the table.
Your kitchen stool measuring worksheet
Copy this list into your phone before comparing options. Use centimetres throughout.
| Island details | Your measurement or note |
|---|---|
| Floor to benchtop | __________ cm |
| Floor to lowest underside at each seating position | __________ cm |
| Clear overhang depth | __________ cm |
| Usable seating length and obstructions | ____________________ |
| Space behind the seating | __________ cm |
| Desired everyday seat count | __________ |
| Candidate stool | Your measurement or result |
|---|---|
| Exact model and height variant | ____________________ |
| Seat height, or usable adjustment range | __________ cm |
| Underside height minus seat height | __________ cm |
| Overall width and depth, including base and arms | __________ cm × __________ cm |
| Arm height and overall back height | __________ cm / __________ cm |
| Footrest and seated comfort test | ____________________ |
| All seats in use; doors, appliances and passing checked | ____________________ |
Before ordering the full quantity, confirm the exact variant, current availability, care instructions and any assembly requirements.
Common questions
Will a 75 cm stool fit a 90 cm island?
That pairing leaves only 15 cm between the seat and the top surface, and less beneath the underside. It is a poor starting point for the example above. Measure the actual underside and compare a lower seat rather than relying on the “bar stool” label.
How many stools fit a two-metre island?
The total length alone is insufficient. Subtract end panels and supports, then mark the widest stool footprints, gaps and end spaces. Check the result with all seats occupied. A wide swivel design and a narrow fixed design can produce different comfortable quantities at the same island.
Does an adjustable stool solve every height problem?
No. Its usable height range must suit the island, and the footrest, base, backrest and knee space still need to work at that setting. Adjustability also cannot add a missing overhang or more space behind the row.
Bring the measurements to your shortlist
Browse bar and counter stools with the worksheet beside you. If you would like to compare options at the Thomastown showroom, check which shortlisted models are available to view and bring photographs of the island's underside. The useful question is specific: “Will this seat, at this height, work at my measured island?”